ONE Luxury International
Property website

The details that make it home

8775 Sartori St Unit 303

Orlando, FL 32829

$230,000Active

A closer look at the home, the neighborhood, and everything in between.

Explore the details
8775 Sartori St Unit 303
Bedrooms
3
Bathrooms
2 full
Living area
1,248 sq ft
Lot size
0.35 acres

Welcome inside

About the property

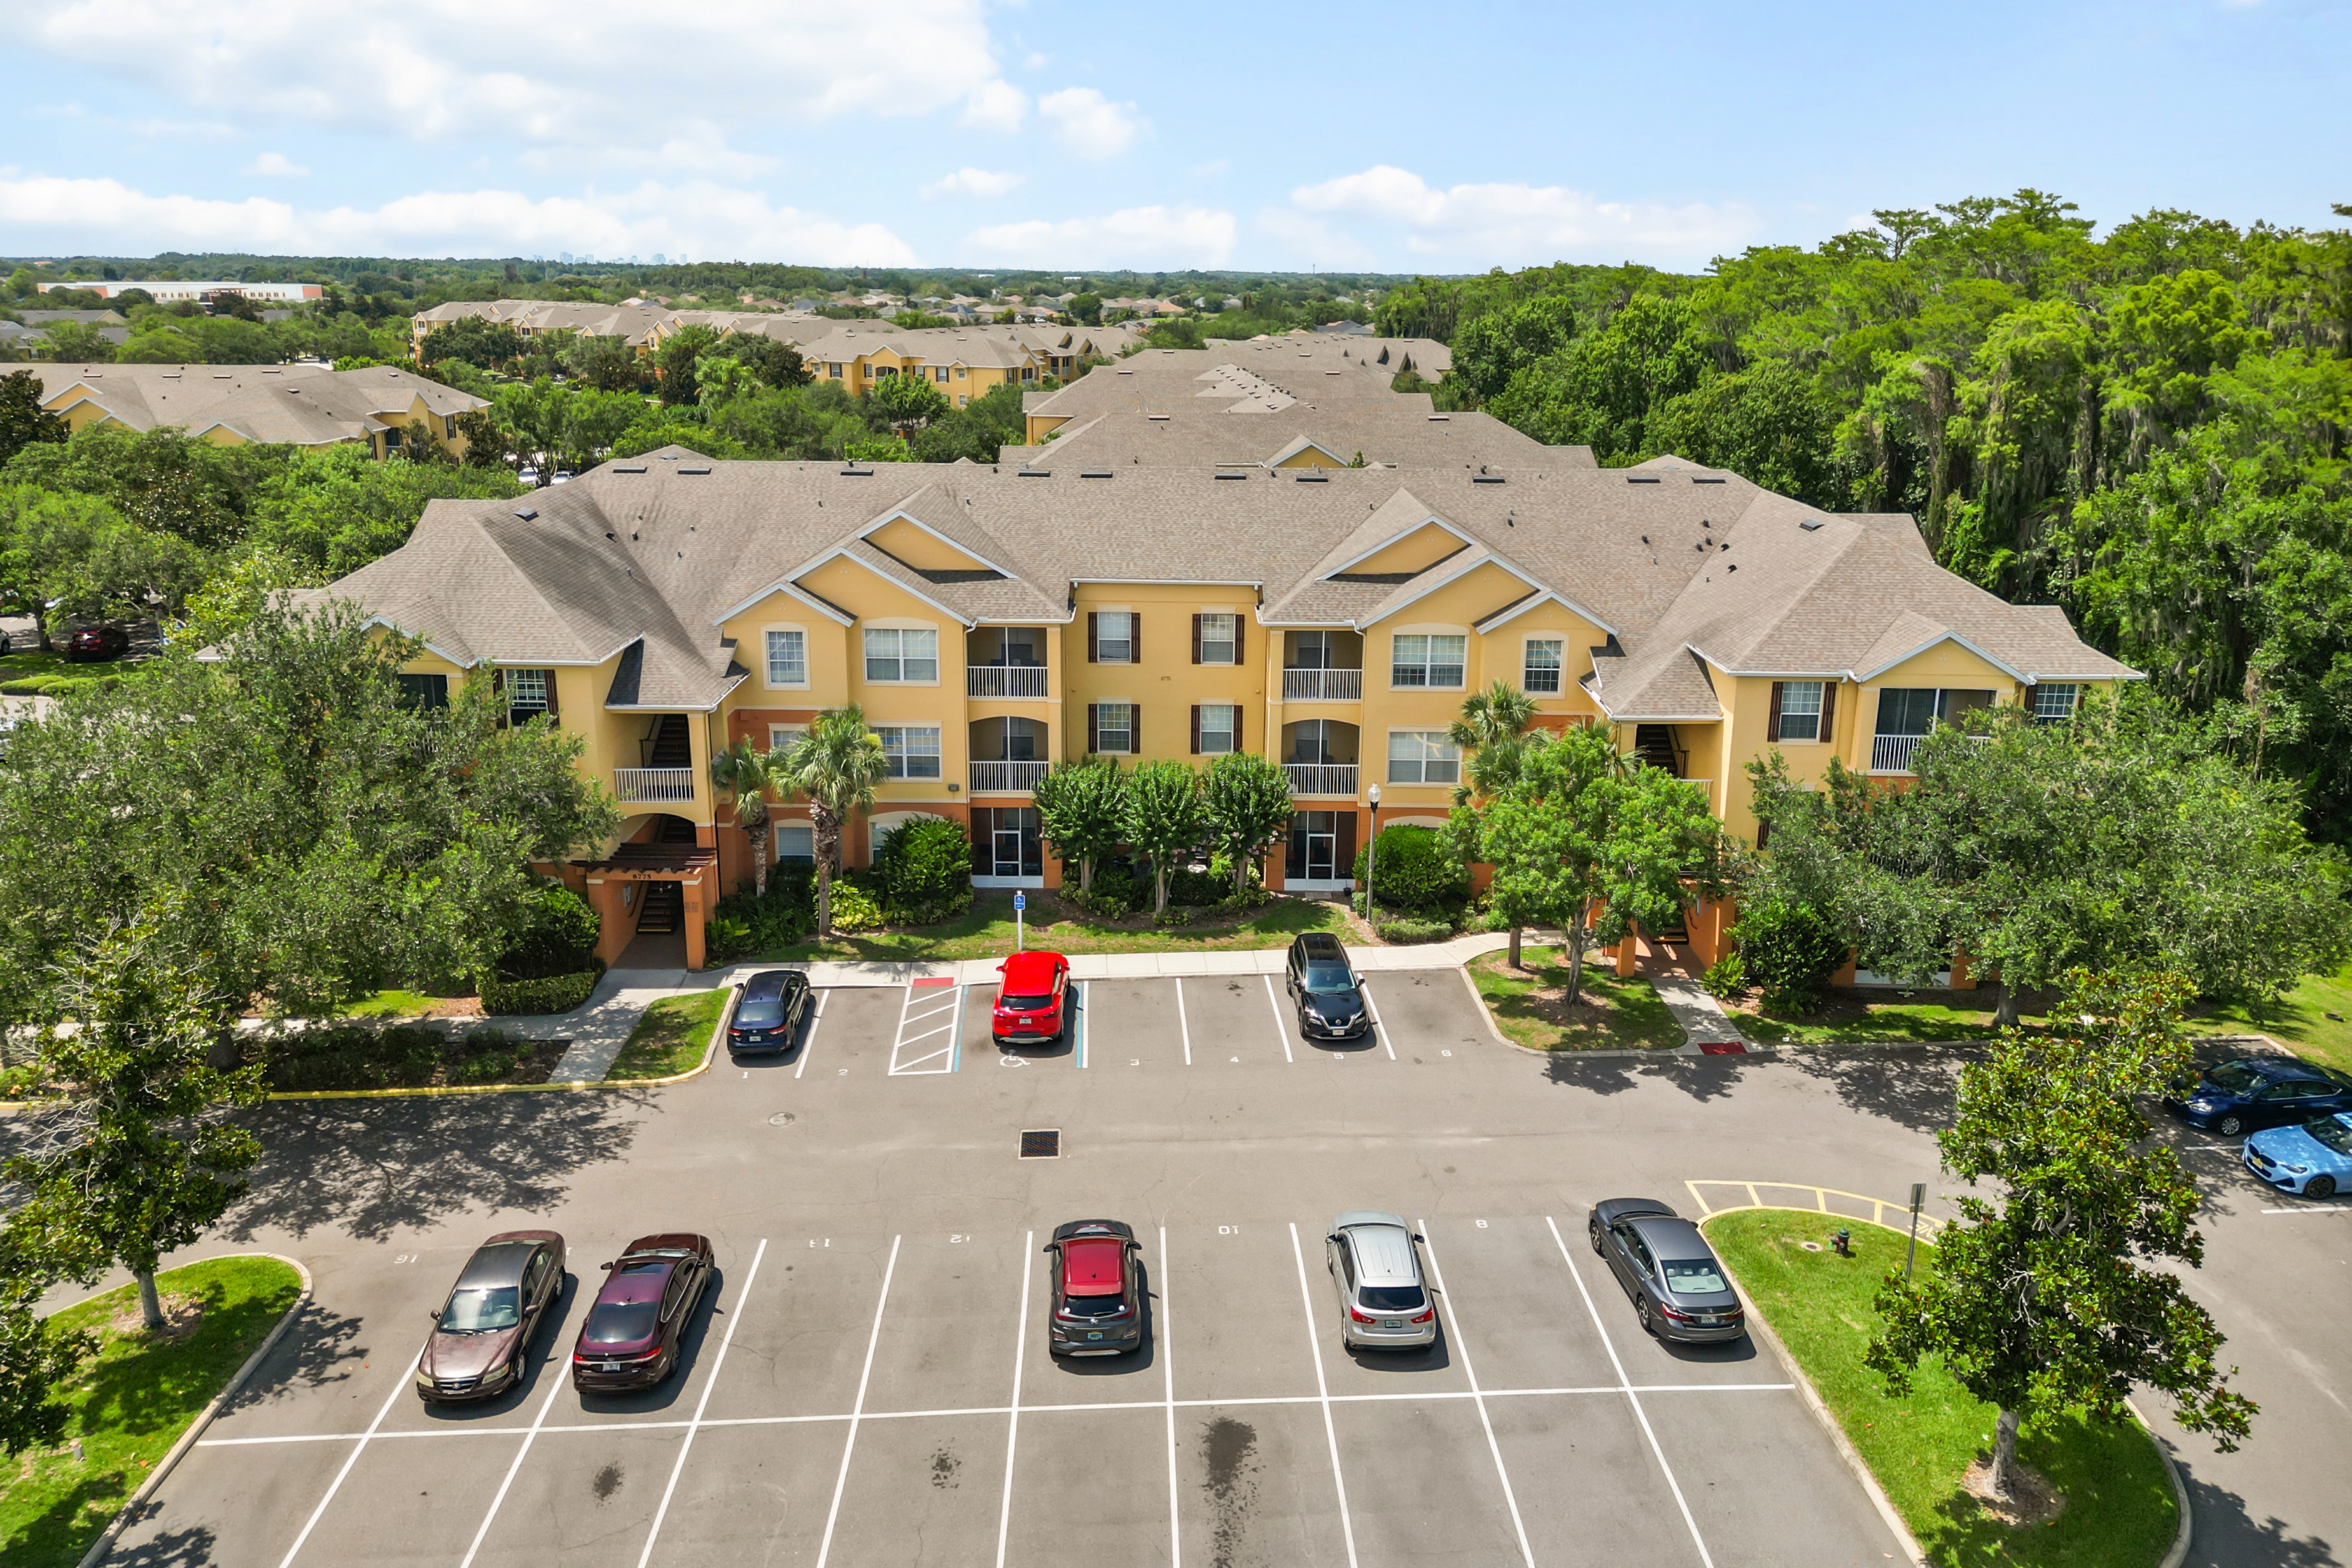
Some condos move because of what they offer inside. This one moves because of everything that surrounds it. Horizons at Vista Lakes sits in one of the most strategically positioned pockets of Orlando, tucked into the Lee Vista corridor just minutes from Orlando International Airport, Lake Nona’s Medical City, and the SR-417, 408, and 528 interchange. Downtown Orlando, UCF, and the coast are all within easy reach. Lee Vista Promenade is practically at your doorstep, bringing shopping, dining, and entertainment into your daily routine without the commute. Parks like South Econ Community Park, Amhurst Park, and Vista Lakes Park are nearby for the days you want to slow down, and everyday conveniences including Publix, restaurants, and retail are all within a short drive. The residence itself has been thoughtfully refreshed. Fresh paint throughout, new vanities in both bathrooms, and a complete appliance replacement make this feel like a new home, not an inherited one. Third-floor placement adds privacy and perspective, and the split-bedroom layout creates natural separation between the primary suite and the secondary bedrooms, each with generous closets. The screened balcony off the living room offers a quiet place to decompress, removed from the noise of the day. HOA coverage handles water, assigned parking, common area landscaping, and exterior maintenance, keeping your ownership experience clean and predictable. Move-in ready. Well located. Fully updated. Schedule your showing today.

At a glance

Property style
Condominium
Listing status
Active
Year built
2005
Neighborhood
HORIZONS/VISTA LAKES PH 03
County
Orange
Total area
1,248 sq ft
Living area source
Public Records
Total area source
Public Records
Stories
1
Levels
Three Or More
Furnishings
Unfurnished

Inside the home

Interior features
Ceiling Fan(s), Living Room/Dining Room Combo, Other
Appliances
Dishwasher, Disposal, Microwave, Range, Refrigerator
Flooring
Carpet, Ceramic Tile
Cooling
Central Air
Heating
Central, Electric
Laundry
Laundry Room
Fireplace
No
Windows
Blinds

Outdoor living & construction

Exterior features
Balcony
Private pool
No
Pool features
In Ground
Construction
Block
Roof
Shingle
Foundation
Slab
New construction
No
Road surface
Concrete

Land, utilities & taxes

Parcel / tax ID
242330371502303
Lot area
15,355 sq ft
Zoning
PD/AN
Front exposure
East
Ownership
Fee Simple
Annual property taxes
$4,971
Tax year
2025
CDD
No
Flood zone
X
Flood map date
June 20, 2018
Flood map panel
12095C0435G
Waterfront
No
Utilities
Cable Available
Water supply
Public
Sewer
Public Sewer

Tax amounts reflect the stated tax year and may change after a purchase. Verify measurements, flood information, and permitted uses independently.

Community & association

HOA / association
Yes
Association fee
$396
Payment schedule
Monthly
Additional association fee
$58.25
Additional fee schedule
Quarterly
Condo fee schedule
Monthly
Total annual association fees
$4,985
Average monthly association fees
$415.42
Fees include
Community Pool, Maintenance Structure, Maintenance Grounds, Water
Amenities
Clubhouse, Fitness Center, Gated
Community features
Clubhouse, Community Mailbox, Gated Community - No Guard, Pool
Age-restricted community
No
Association approval required
Yes

Pets & leasing

Pets allowed
Size Limit, Yes
Number of pets
4
Pet size
Small (16-35 Lbs.)
Maximum pet weight (lb)
150
Pet restrictions
Buyer or Buyer’s Agent to Verify all HOA Rules. See attachments
Leasing permitted
Yes
Minimum lease period
7 Months
Lease restrictions
Yes
Ownership period required before leasing
No
Additional lease restrictions
Buyer or Buyers agent to confirm with HOA
Approval process
Buyer or Buyers agent to confirm with HOA

Schools

Elementary school
Vista Lakes Elem
Middle school
Odyssey Middle
High school
Colonial High

Schools are listed as reported in the MLS. Confirm current attendance zones and enrollment eligibility with the school district.

Room to imagine

Room by room

Approximate dimensions as reported in the MLS.

Bedroom 2

12 × 12

Third level

Walk-In Closet(s)

Bedroom 3

12 × 10

Third level

Walk-In Closet(s)

Kitchen

10 × 8

Third level

Living Room

23 × 12

Third level

Primary Bedroom

15 × 11

Third level

Walk-In Closet(s)

Let’s take a closer look

Your property team

Questions about the details, or ready to see it in person?

Return to the property website